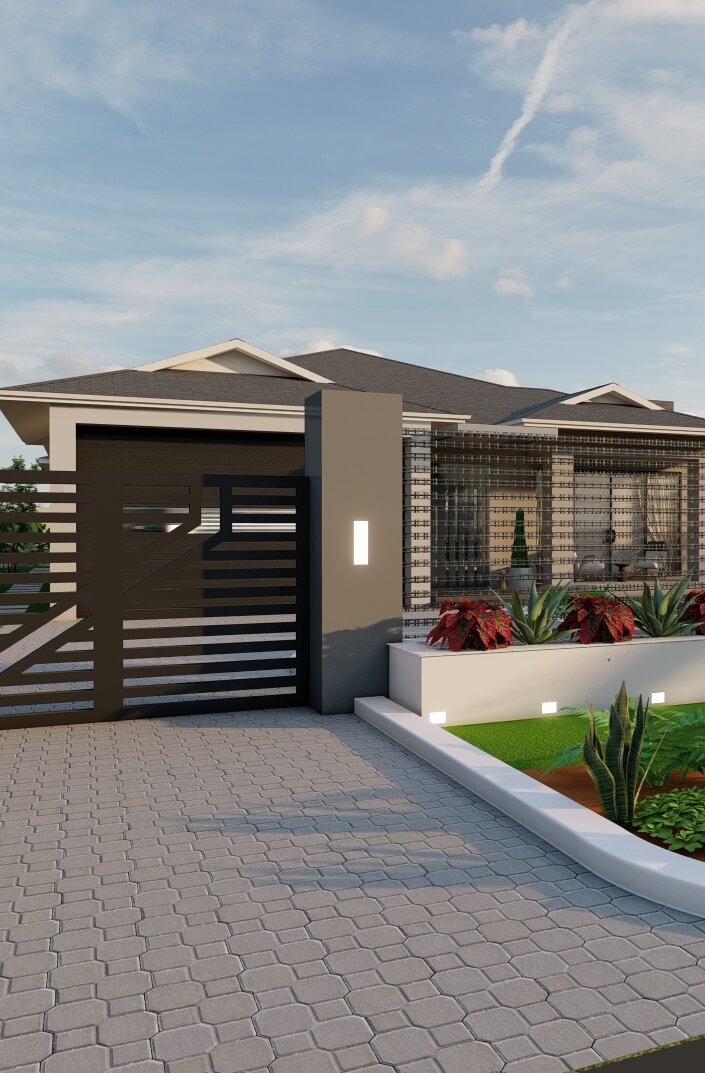
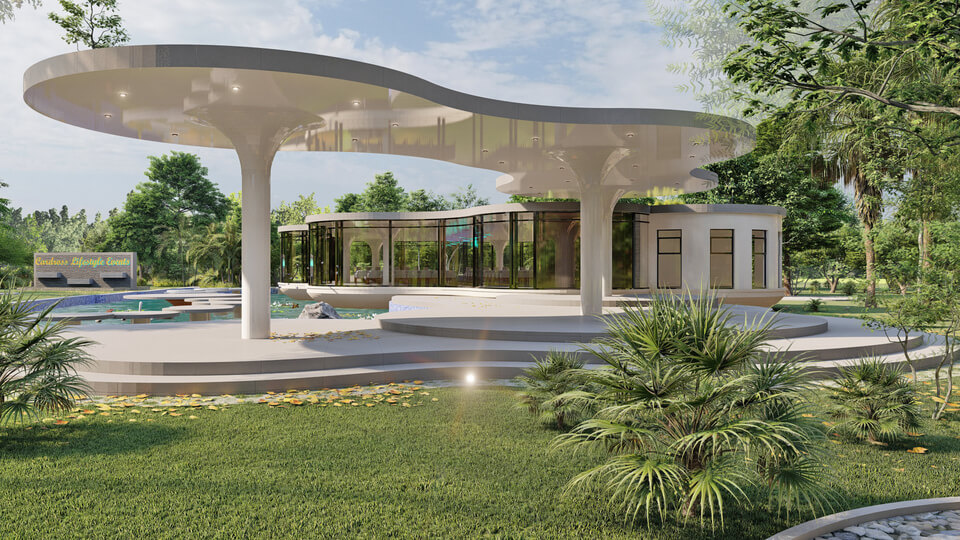
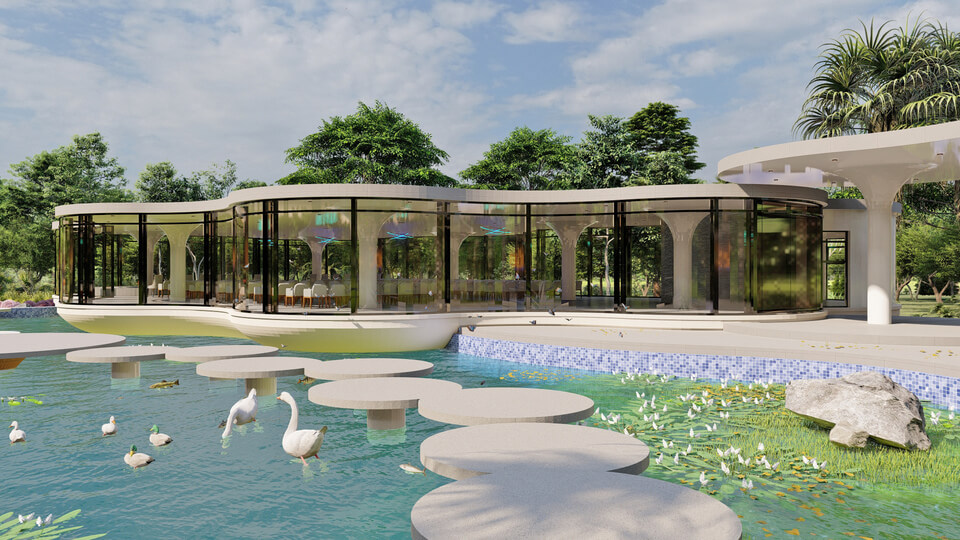
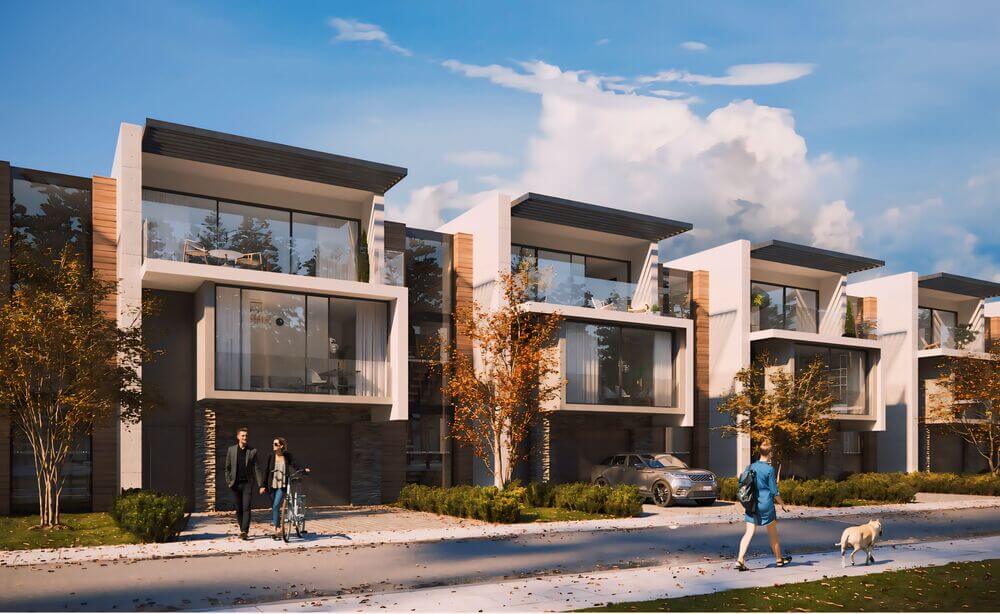
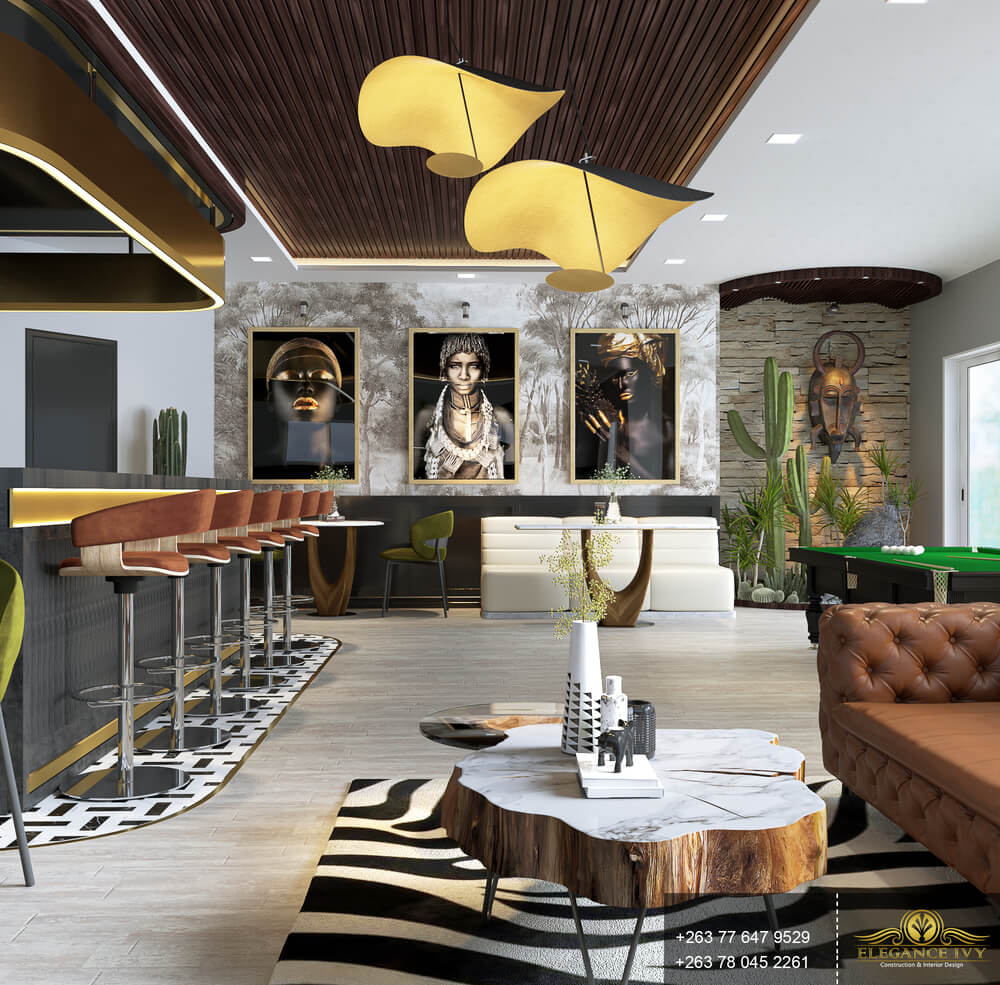

Design concept
An Esfog bedroom direction.
A supplied bedroom visual exploring furnishings, proportion and finish.
Discuss a design visual ↗
Our services
Visualise layouts, materials and design choices before moving into construction or fit-out.
The right scope for your space
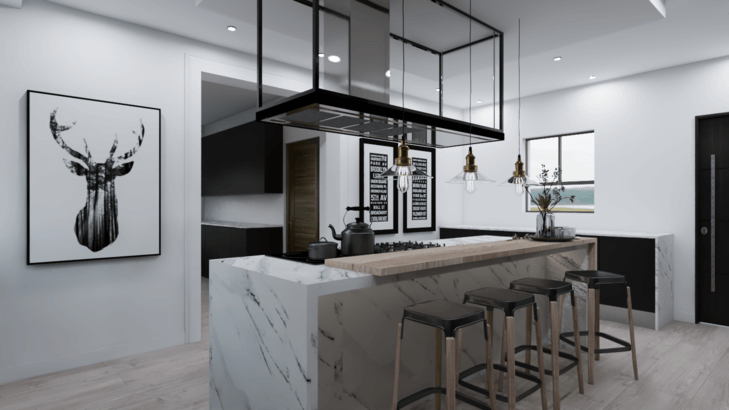
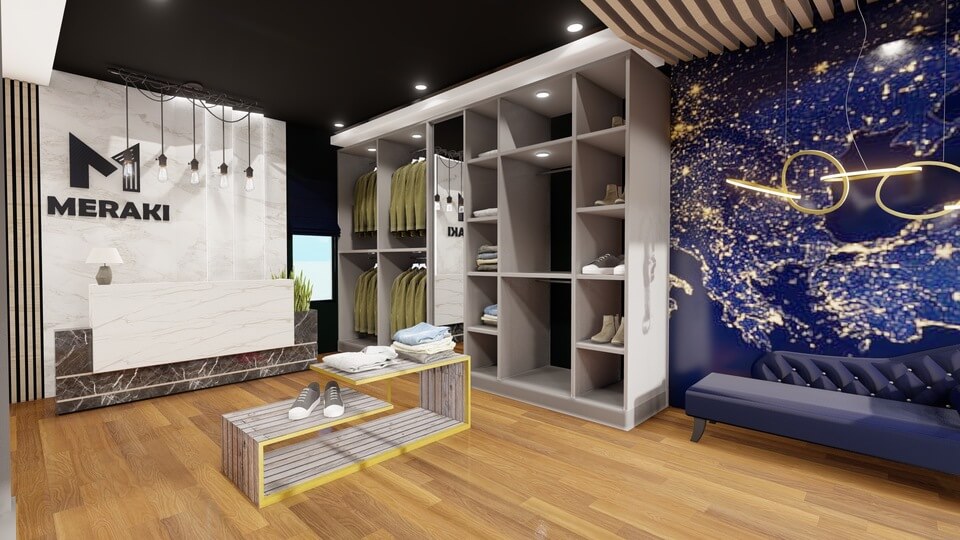
A drawing can describe a space; a 3D visual can help you imagine being in it. Explore layout, scale, colour and material relationships before committing to the next stage of your project.
Suited to
Clients who want a clearer view of a proposal before construction or installation.
A visual communicates a design proposal. Final appearance depends on the agreed specifications, site conditions, available products and the scope commissioned. Confirm those details alongside the visuals.
At Elegance Ivy, we are revolutionizing the construction industry through cutting-edge 3D modeling technology. Our innovative approach combines the precision of traditional construction methodologies with the efficiency and visual clarity provided by 3D modeling software.
By utilizing advanced software and techniques, our designers, architects, and construction professionals create detailed, accurate 3D models that showcase every aspect of a building or structure. From intricate interior layouts to complex structural elements, 3D modeling allows stakeholders to explore the project from all angles, identify potential issues, and make informed decisions.
The original collection
Select an image to view the collection.
A closer look
These are design visuals. Their purpose is to communicate proposed spaces, not to imply a completed build.
Design concept
A supplied bedroom visual exploring furnishings, proportion and finish.
Discuss a design visual ↗
Design concept
A supplied boardroom visual exploring a shared meeting environment.
Discuss a design visual ↗
Design concept
An unassigned design study from the supplied office-visual folder.
Discuss a design visual ↗
Design concept
An unassigned office visual. No client, location or completion is asserted.
Discuss a design visual ↗In motion
Explore concept design and 3D rendering before discussing your own proposed space.
 Short film
Design concept
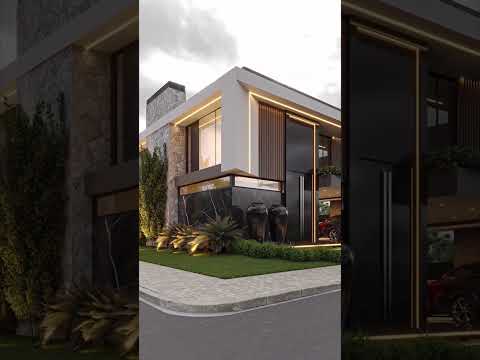
Explore a design direction through Elegance Ivy’s concept design film.
Explore 3D modelling ↗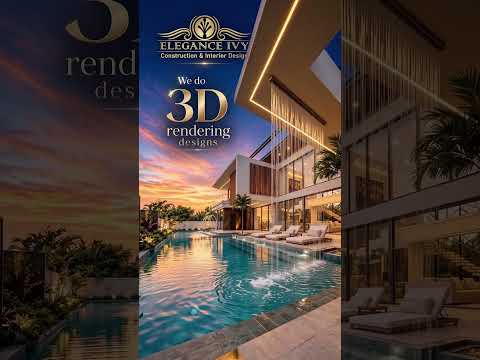 Short film
Design concept
A short film introducing Elegance Ivy’s 3D rendering work.
Explore 3D modelling ↗Your next project
Share your priorities, location and the way you want your space to work.
Start your project brief Chat on WhatsApp ↗