Home / Services / Civil Works and Land Development
Our services
Civil Works and Land Development.
Prepare the land. Connect the services. Build the structure. Bring civil works and land development into one coordinated brief, from early earthworks to construction and finishing.
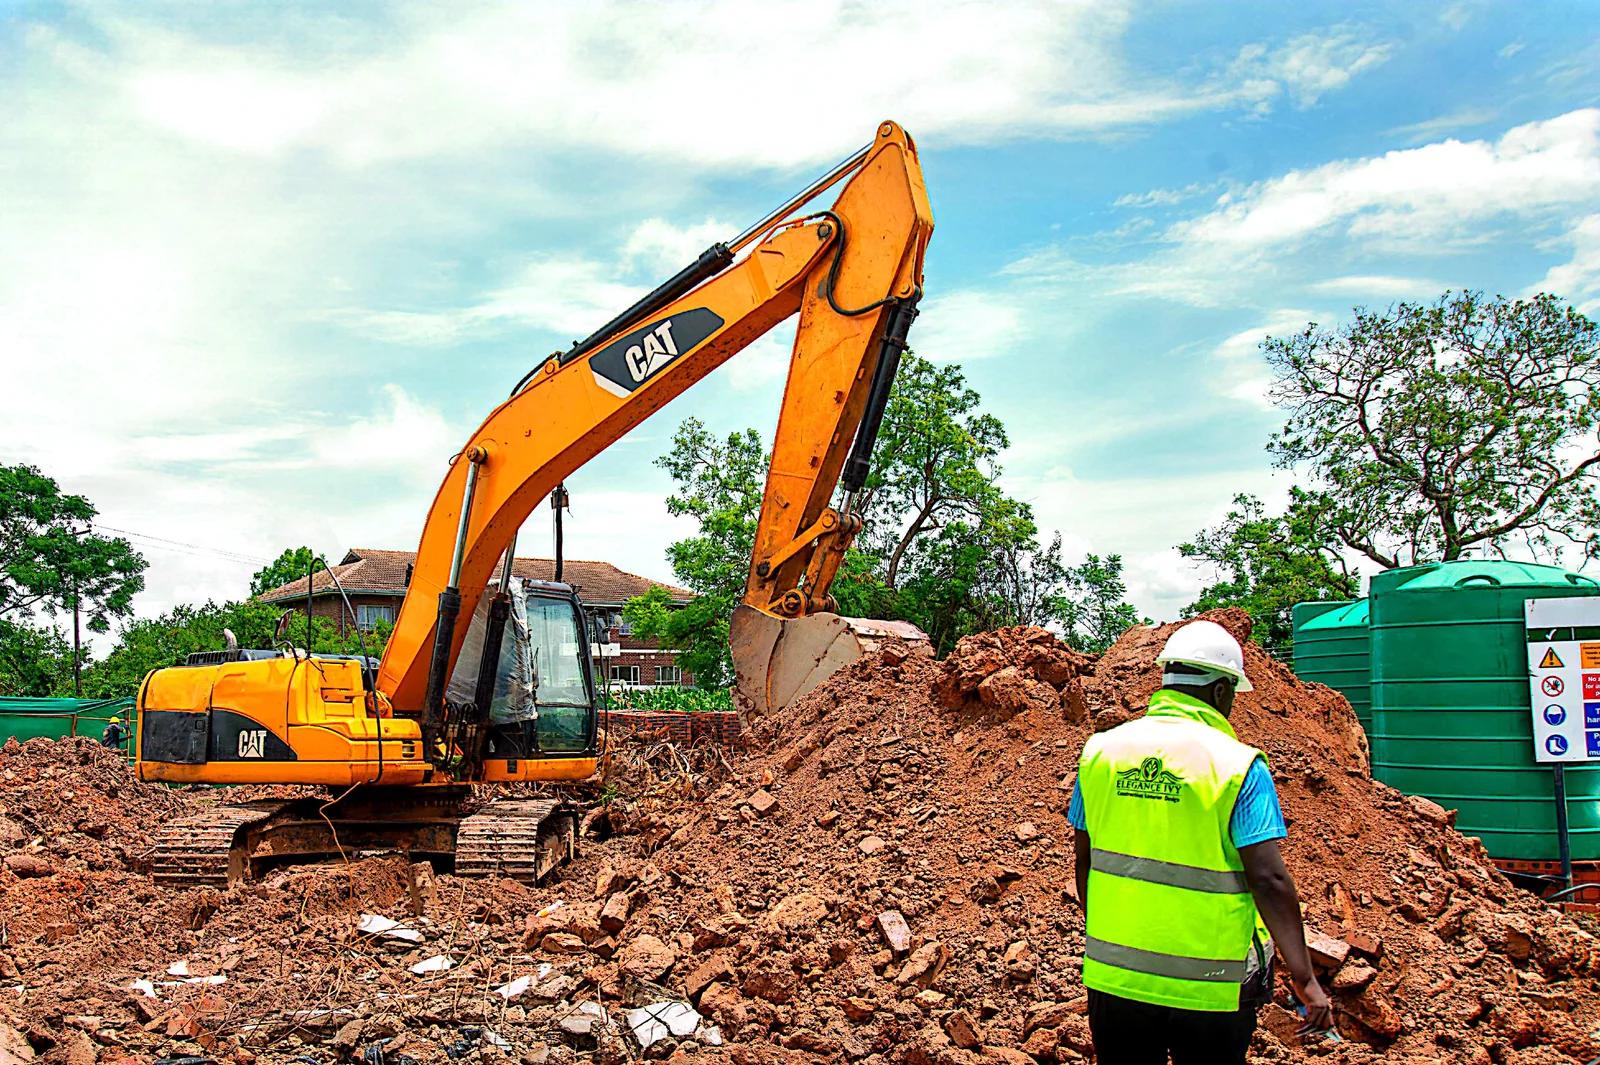
↗Earthmoving and excavation · Service illustration
Civil, structural & land development
Detail at every stage.
At Elegance Ivy, attention to detail guides how we plan, build and finish. We work to understand our clients’ standards and carry that care into the decisions, materials and workmanship that shape the result.
Our experience brings construction, interior design, space planning and project management into a connected approach. Referrals from satisfied clients reflect the care we put into both the work and the relationships behind it.
From clearing and grading to drainage, water systems and structural works, we help connect the stages of your project around an agreed scope, programme and professional input.
The scope of your development
A complete view of the work.
Four connected workstreams, shaped around your site, its intended use and the level of support your project needs.
01
Earthworks and land preparation
Earthworks & gradingClearing, excavation and precise levelling for building platforms and access routes.
Surveying & peggingEstablishing site boundaries, levels and structural footprints.
TrenchingPreparing corridors for essential underground utilities.
Soil stabilisationImproving ground density and load-bearing capacity to suit the engineering requirements.
02
Drainage and water systems
Stormwater drainageCulverts, channels and systems that manage runoff and reduce flood risk.
Sewerage & sanitationWaste pipelines, septic systems and associated infrastructure.
Water reticulationWater networks, storage tanks and pumping systems, coordinated around the intended demand.
03
Structural construction
FoundationsSpecialist piling, footings and reinforced concrete slabs to engineered designs.
Building worksResidential, commercial and industrial structures, with the scope coordinated from construction through completion.
Steel fabricationDesign coordination, fabrication and erection of structural steel frameworks.
Heavy infrastructureCivil and structural works for bridges, dams and tunnels, with the specialist engineering and approvals required for the project.
04
Finishes and design
Space planningLayouts that connect movement, function and the way a building will be used.
Interior & exterior finishesCoordinated surfaces, fittings and finishing details suited to the agreed design.
Design coordinationBring interior design, material selections and 3D visualisation into the wider construction brief.
Share the location, approximate area, intended use and the information you already have.
02
Define the scope
Review access, levels, servicing and specialist requirements, then agree what needs to be investigated and priced.
03
Plan the sequence
Connect the agreed designs, approvals, budget and programme before site work begins.
04
Move forward in phases
Coordinate the agreed works and review progress against the scope for each stage.
The work in context
The scale of possibility.
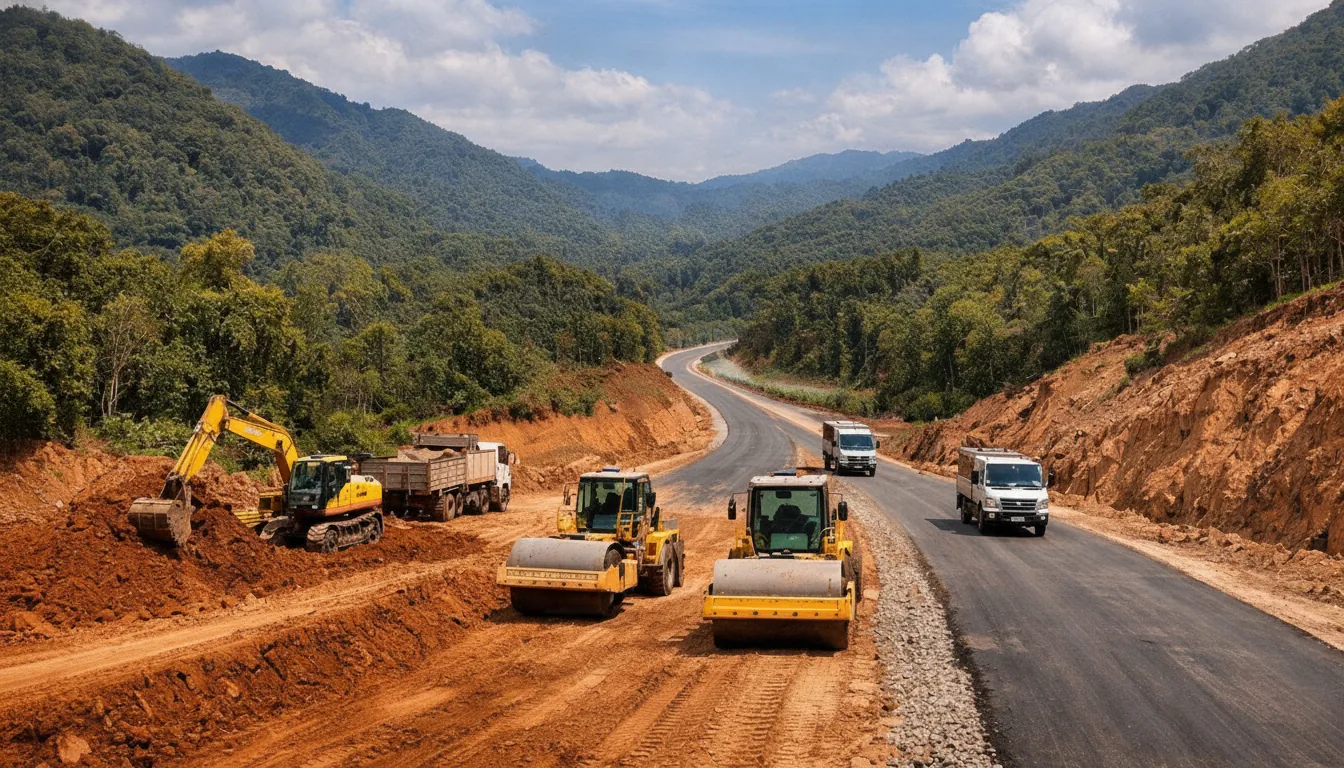
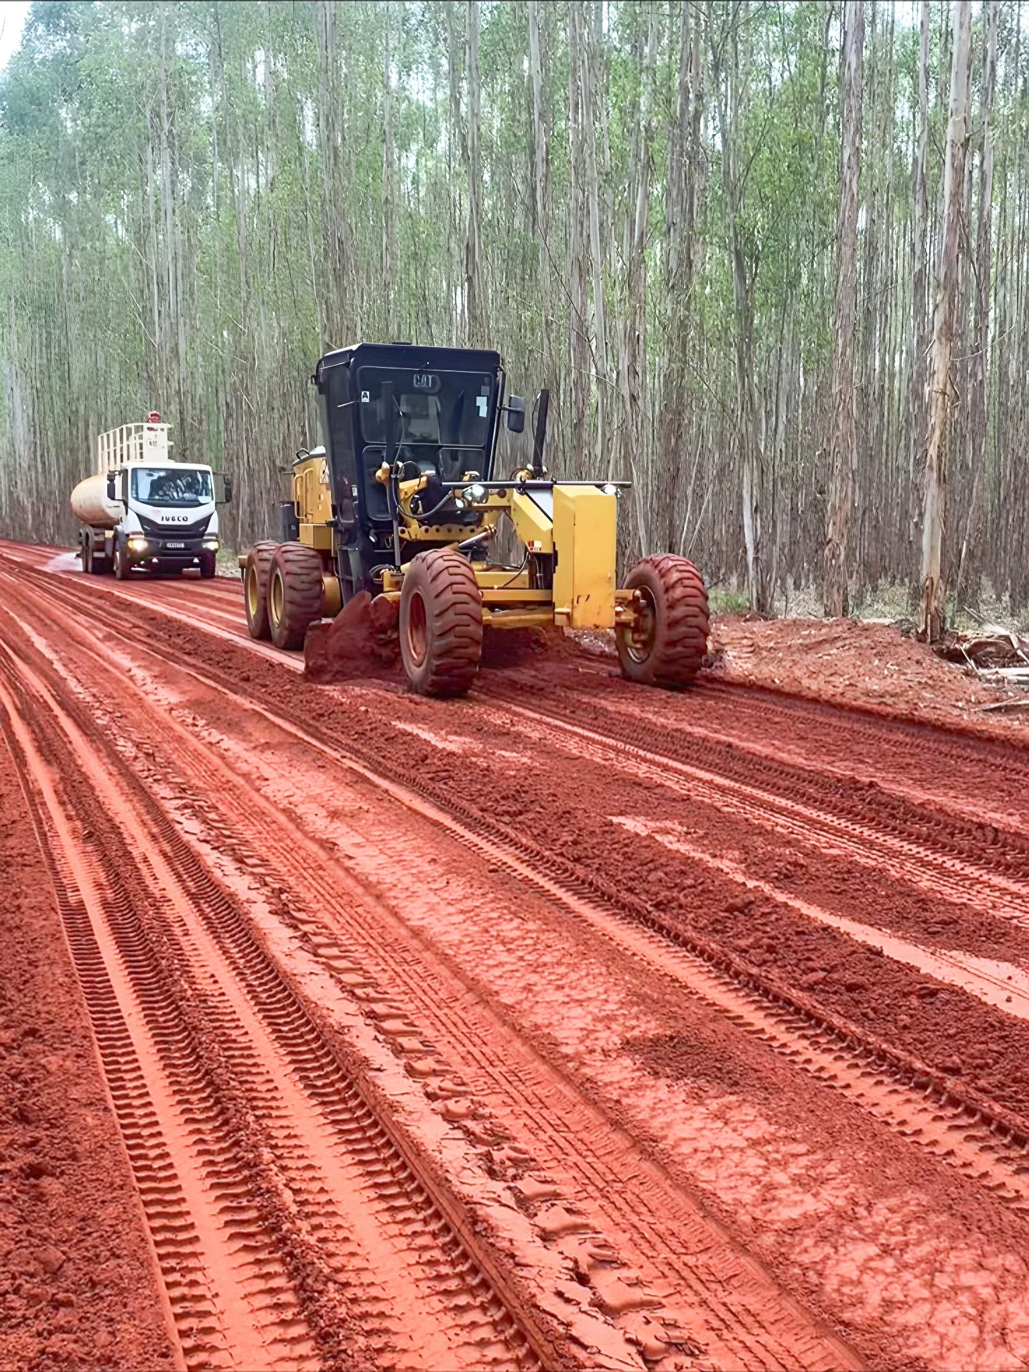
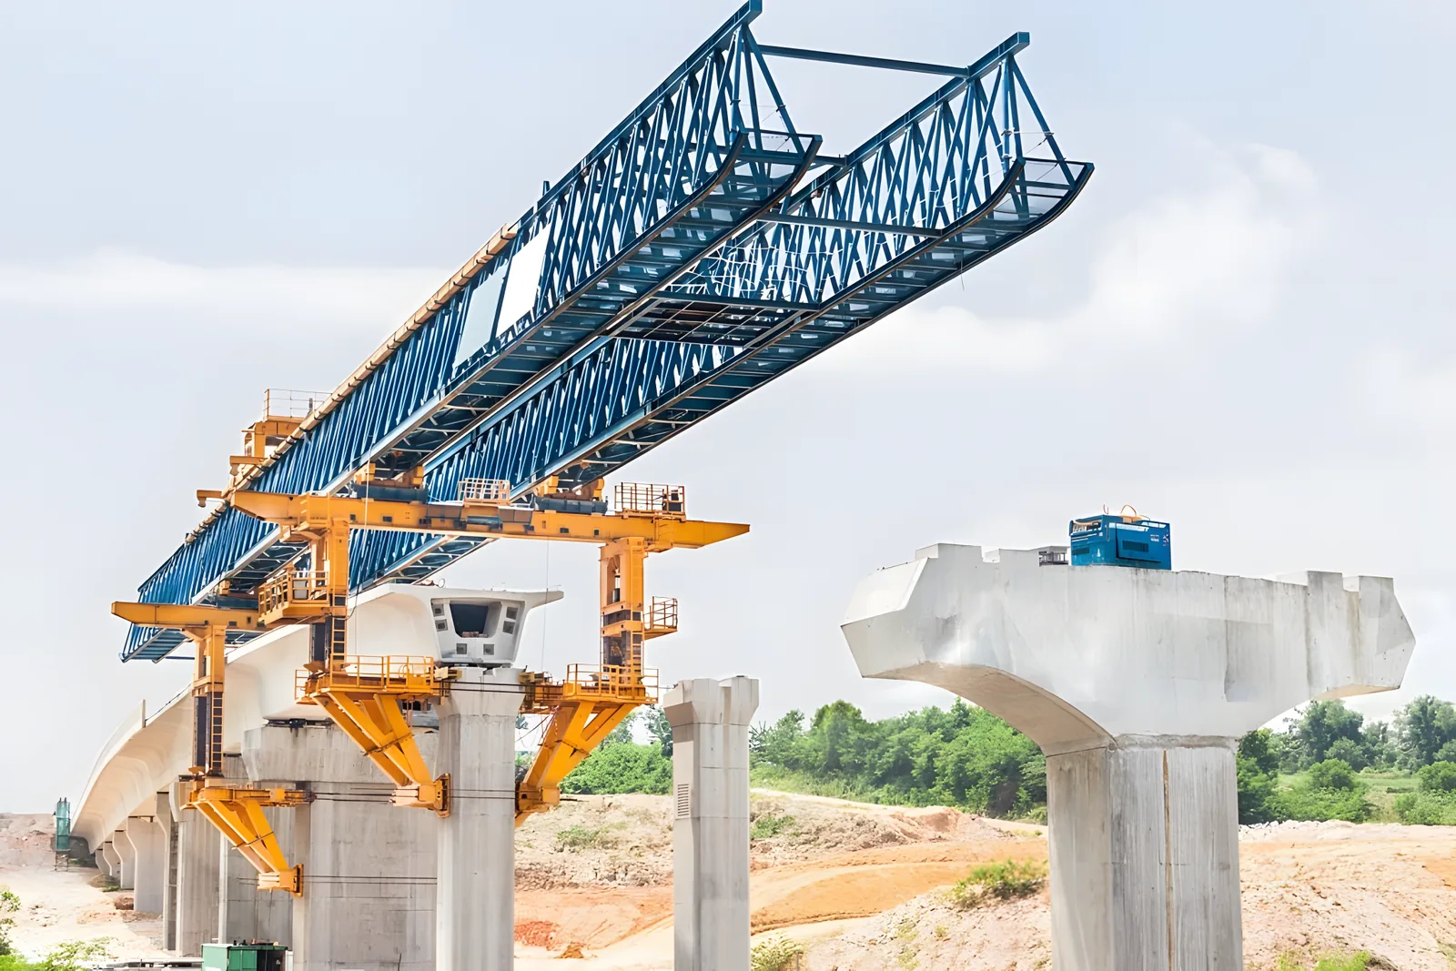
Illustrative views of earthworks, roads and structural infrastructure, showing the connected activities within a civil works and land development brief.
Road formation and surfacing↗Grading and ground preparation↗Roads and elevated infrastructure↗Structural construction↗Bridge construction↗
Before we begin
Your site. Your next questions.
What information should I send first?
Send the site location, approximate area, intended use and a short description of the work you want to explore. Site photographs, a survey, title or boundary information, concept layouts and any existing approvals are useful where available.
Can civil works be a separate appointment?
Yes. You can enquire about civil works and land development as a dedicated service, or discuss how it connects with a wider construction and design brief.
Can the work be carried out in phases?
A phased approach can be explored around the site conditions, access, infrastructure requirements, budget and intended programme. The sequence and scope are agreed for the particular site.
How are surveys, engineering and approvals handled?
The first review identifies the professional inputs and approvals relevant to the proposed work. Responsibilities, specialist appointments and submissions are agreed as part of the scope before the affected work proceeds.
How is a civil works quotation prepared?
A useful quotation starts with site information and a defined scope. Ground conditions, earthwork quantities, structural requirements, access, drainage, service connections and the proposed programme all influence what needs to be priced.
Image credits
Earthworks cover photograph used across the website by Ssemmanda will, via Wikimedia Commons, licensed under CC BY-SA 4.0. Resized, converted to WebP and cropped in some display frames. The image derivatives retain this licence.
The additional civil works images are service illustrations supplied for the website.
Start with your site
Let’s move your site forward.
Share the location, approximate area and what you want to develop. We’ll discuss the next steps and the scope your site needs.